Your information is 100% secure. We'll contact you only regarding this project.

Siddharth Vihar · NH-9 · Ghaziabad

Where Nature Meets Elevated Living.

Experience a new benchmark of luxury at APEX Elyria, where biophilic architecture, iconic twin towers, and thoughtfully designed residences create a lifestyle inspired by nature. Wake up to expansive green views, flowing water features, and spaces crafted for modern families seeking comfort, wellness, and exclusivity. .

3, 3.5 & 4.5 BHK Luxury Residences ·Starting from 1,985 Sq. Ft.
Discover
35
Storey Towers
2
Iconic Residential Towers
30,000+
Sq.Ft Luxury Clubhouse
11ft
Floor-to-Floor Height
Nature-Inspired Living

A Home That Flourishes with Nature.

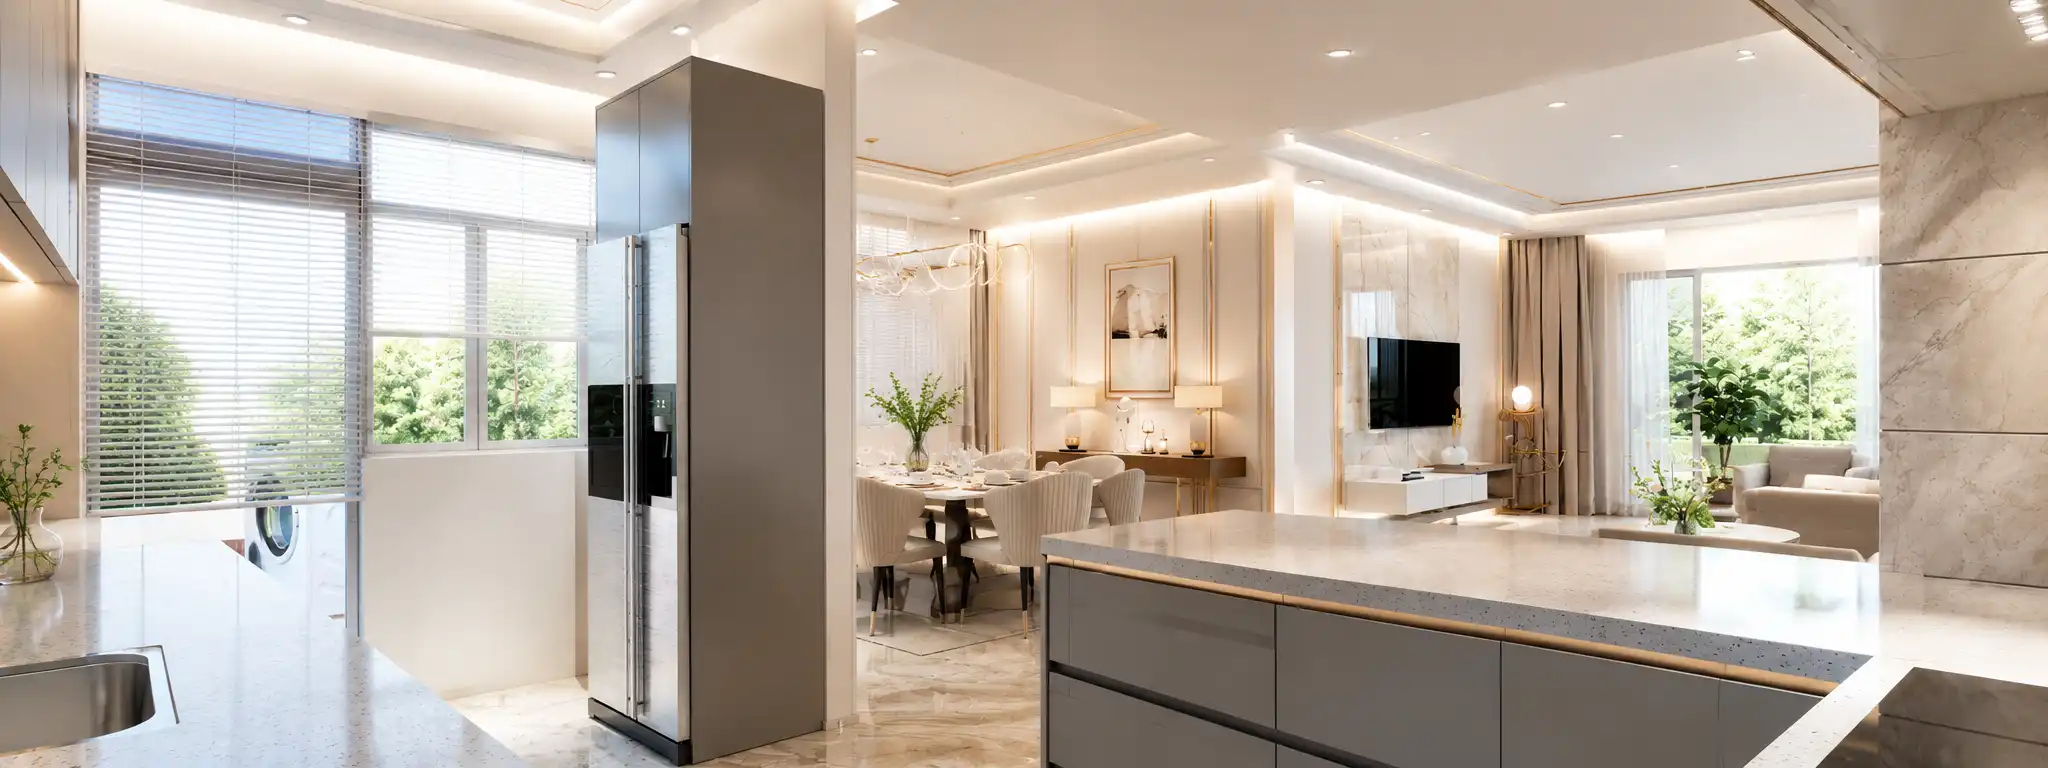
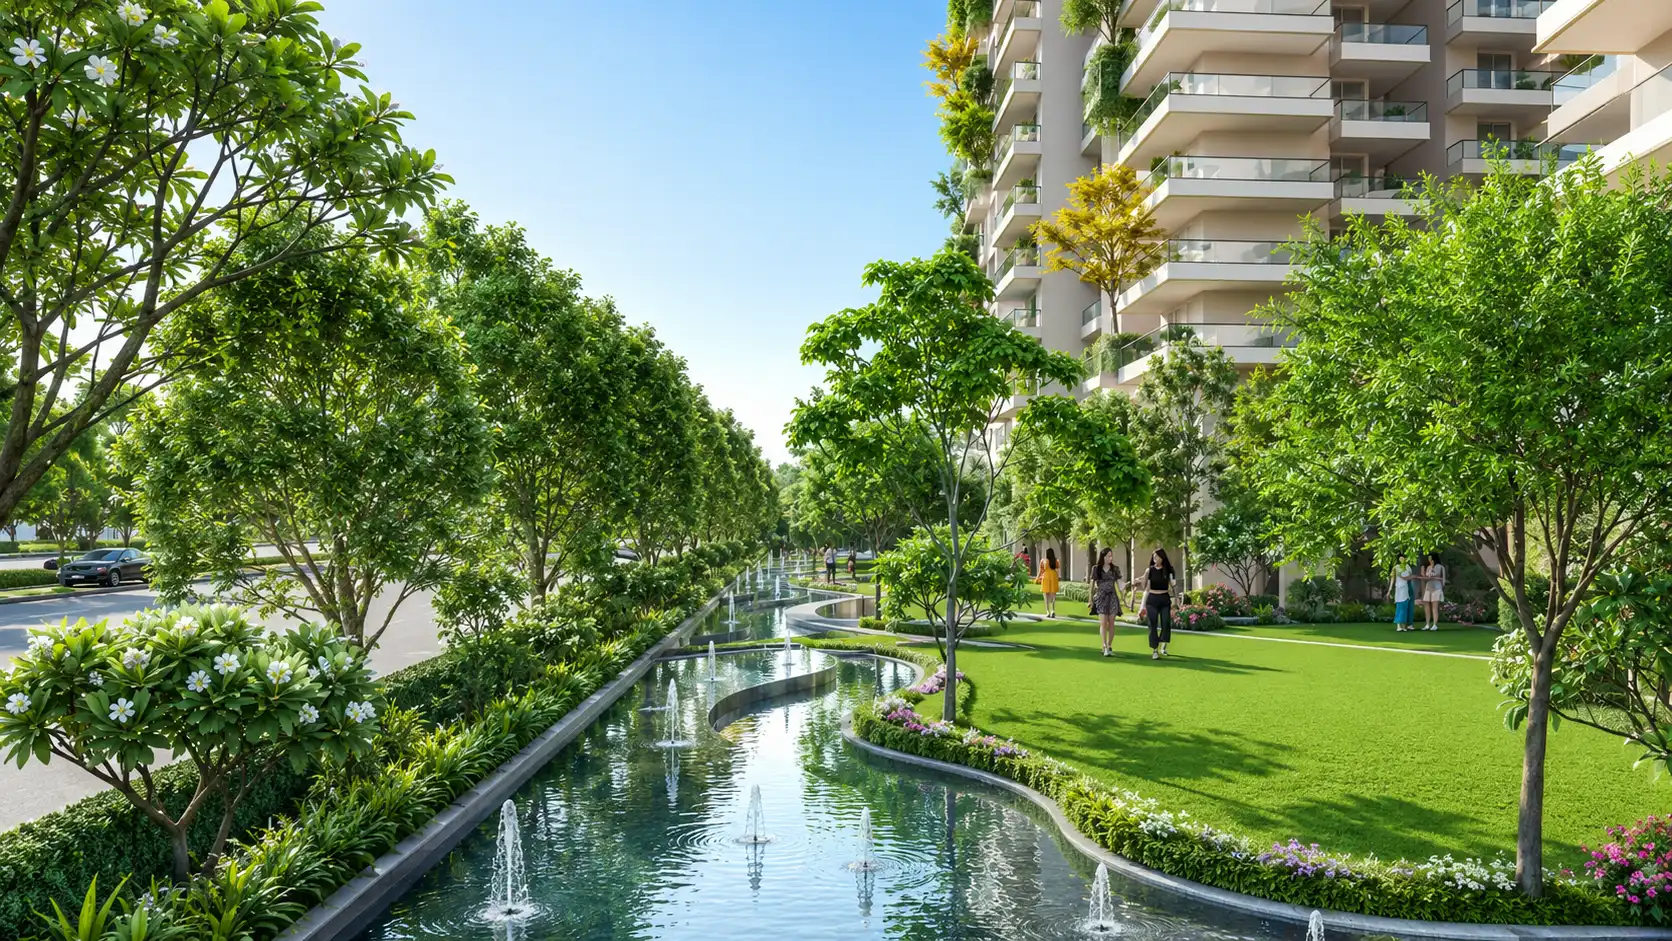
At APEX Elyria aka Palatial Height by Apex Group, luxury goes beyond elegant architecture, it embraces the harmony of nature. Inspired by biophilic design principles, the development seamlessly integrates lush landscapes, flowing water features, vertical greenery, and abundant natural light to create an environment that nurtures both body and mind.

Every residence is thoughtfully planned to maximize openness, ventilation, and panoramic green views, allowing nature to become an essential part of everyday living.
<
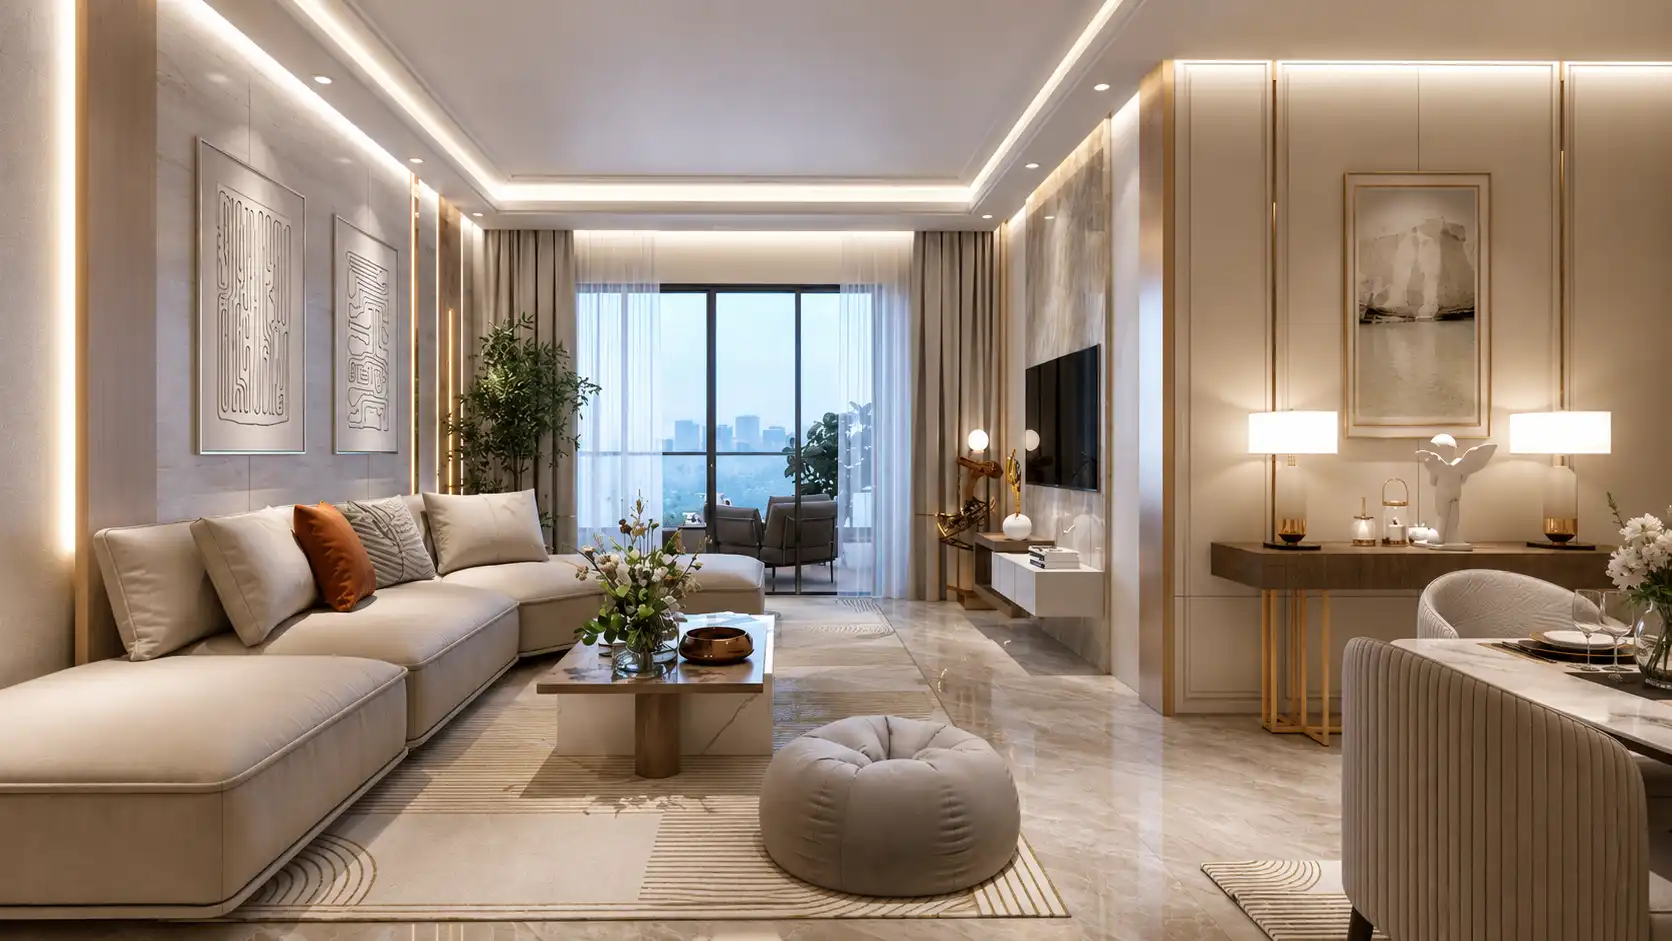
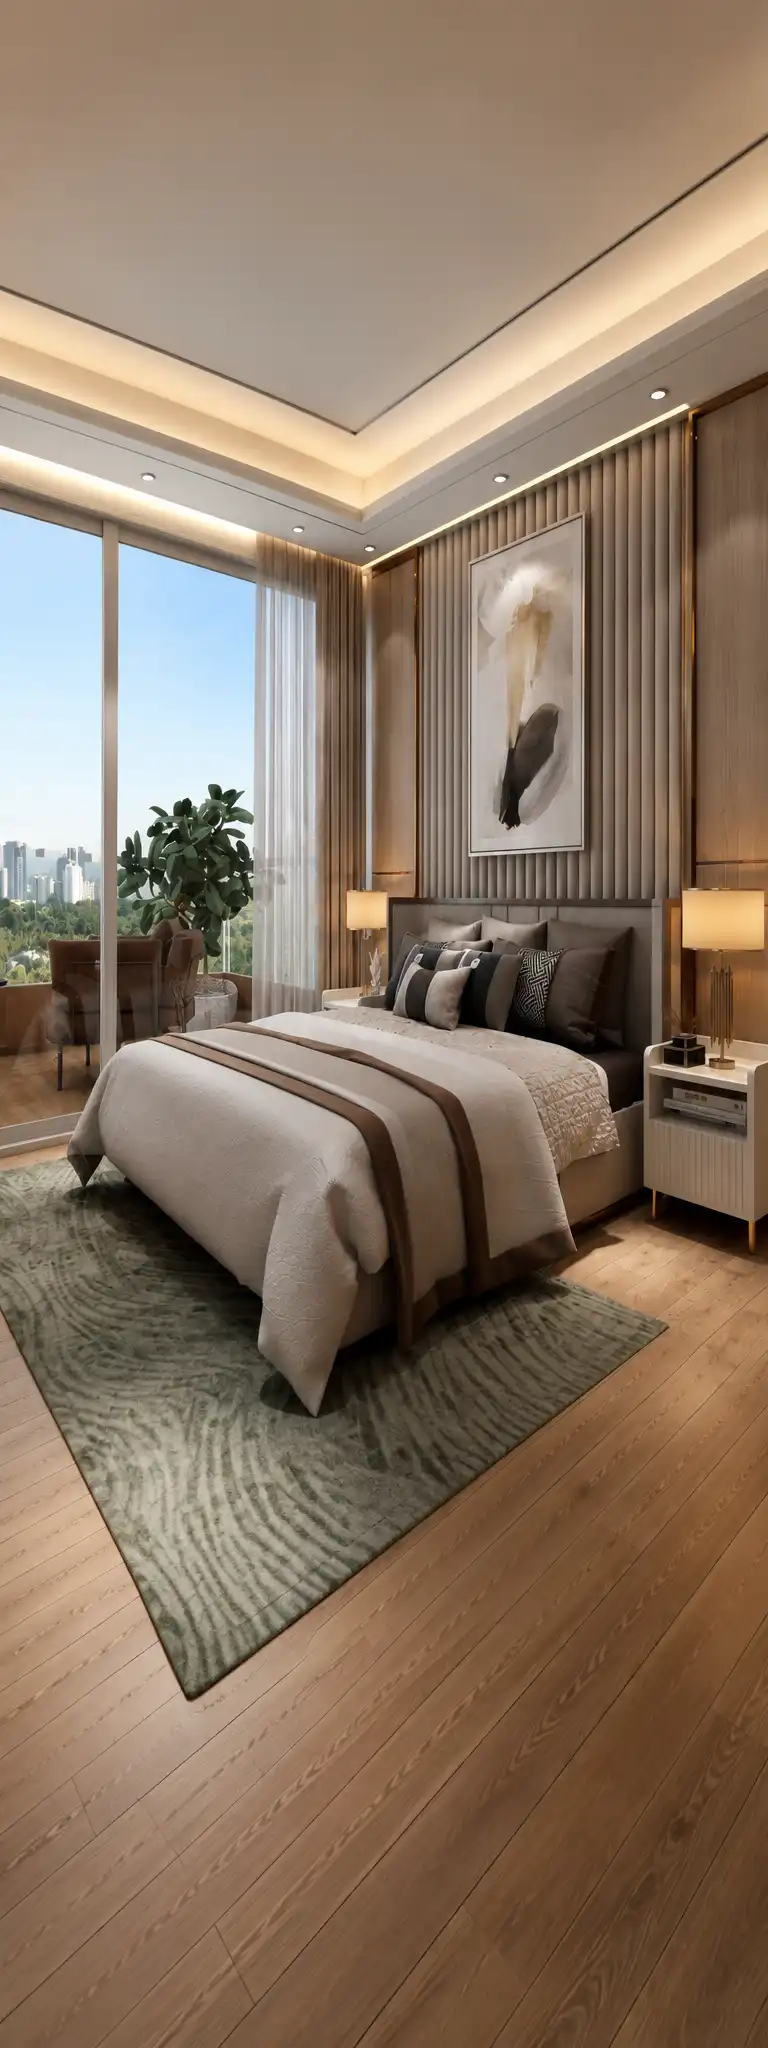
Elyria Living Room
DESIGNED FOR MODERN LIVING

Where Every Day Feels Connected to Nature.

Thoughtfully planned spaces. Timeless design. Effortless living.

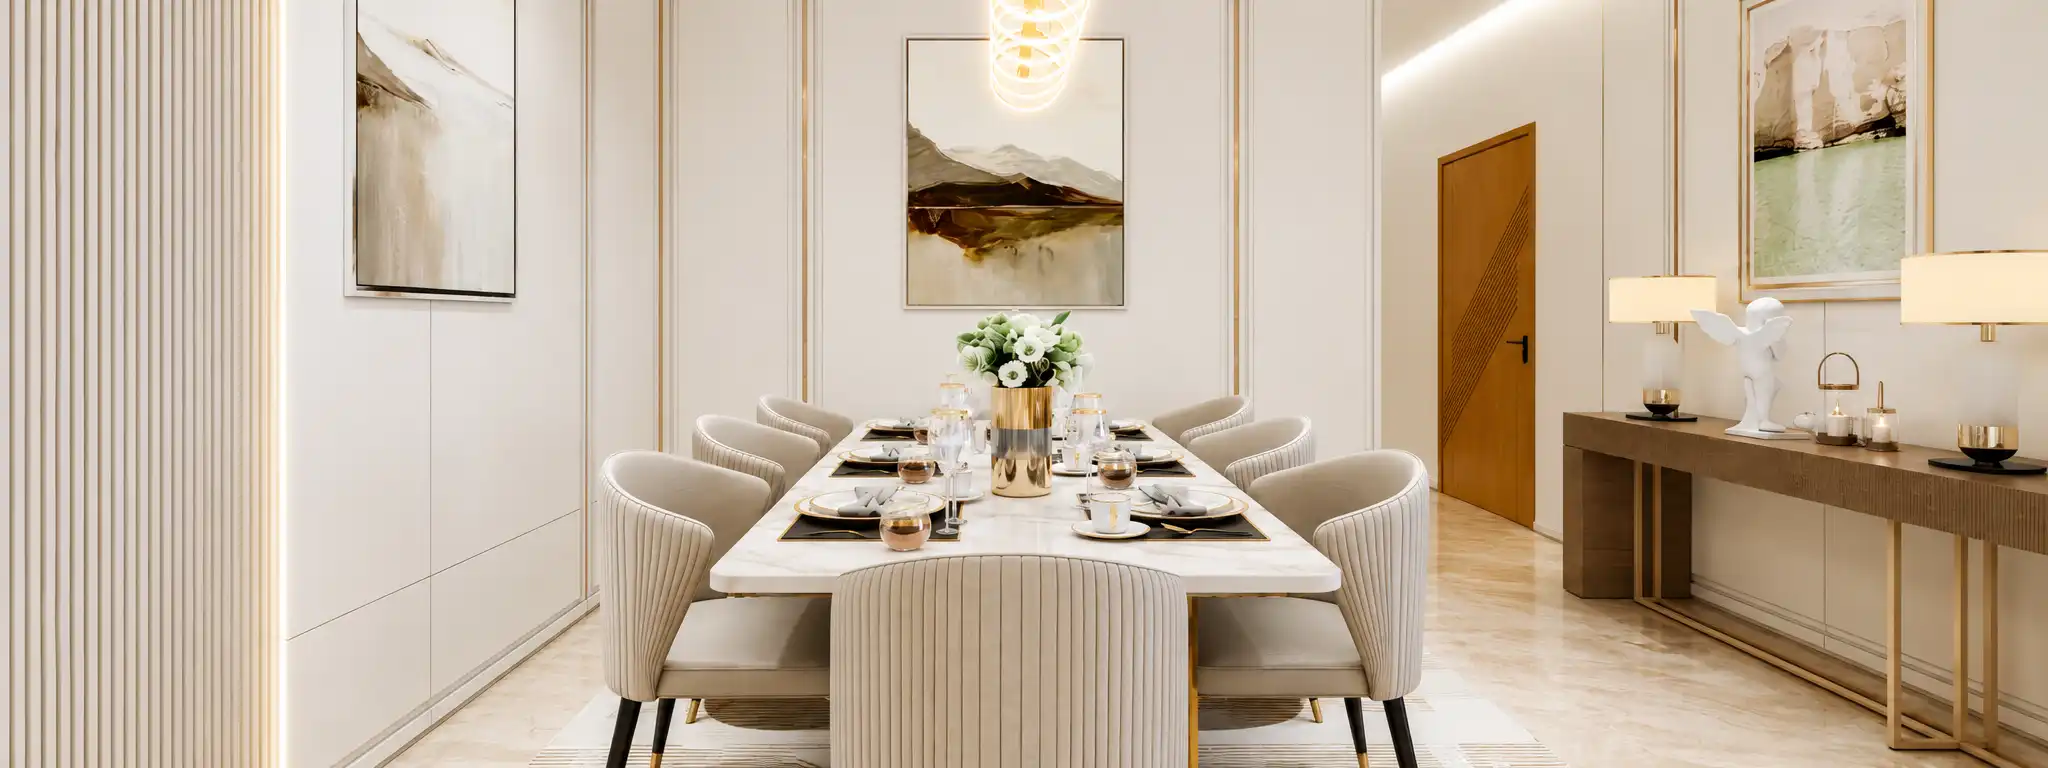
At APEX Elyria Siddharth Vihar, every element is thoughtfully designed to create a lifestyle that balances luxury, comfort, and well-being. Expansive green landscapes, vertical gardens, abundant natural light, and open spaces come together to create an environment where residents can truly unwind.

From elegant residences with generous layouts to landscaped outdoor experiences and world-class amenities, every detail is crafted to promote healthier living while celebrating contemporary architecture. Here, every sunrise, every breeze, and every view becomes a part of your everyday experience.

The Five Elements

Inspired by Nature. Designed for Better Living.

Earth
Strong foundations & lush landscapes
Water
Serene water features & calming pools
Fire
Warm, welcoming spaces filled with natural light
Air
Cross ventilation & refreshing openness
Space
Expansive layouts & uninterrupted views
The Residences

Rising with grace, rooted in balance.

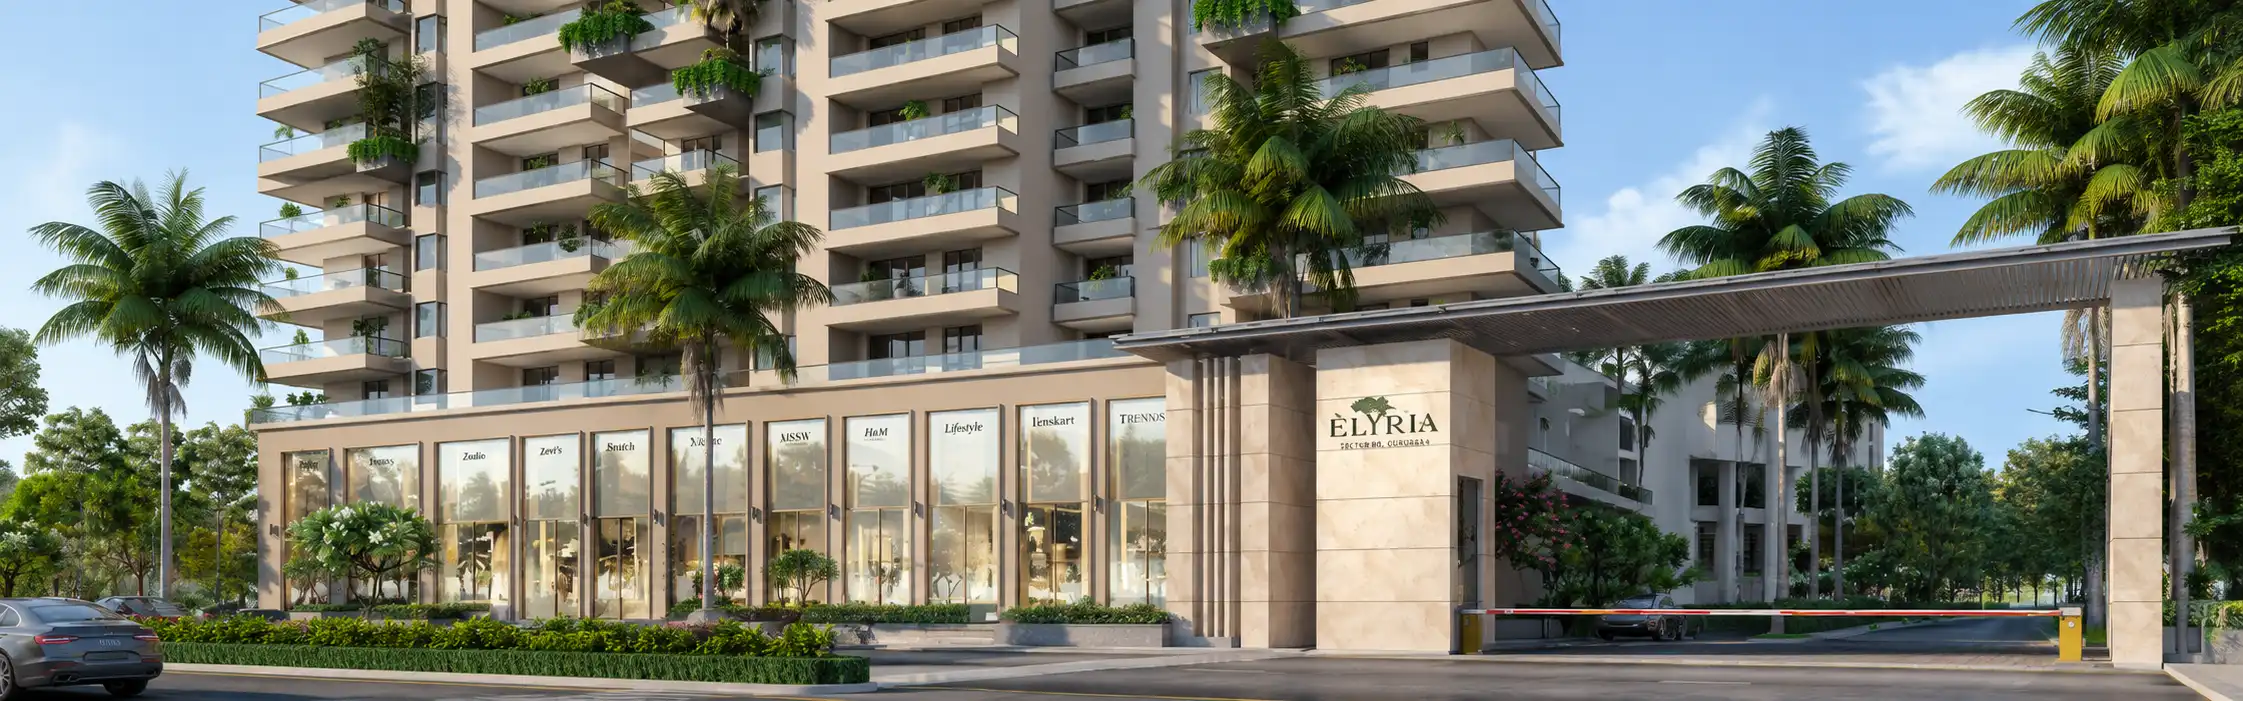
Two 35-storey towers offering 3, 3.5 and 4.5 BHK residences, with five dedicated lifts on every floor. Each home is a modern sanctuary high above the city, yet grounded in calm.

ResidenceConfigurationSuper AreaCarpet Area
Unit 1
3 BHK
Super1,985 – 1,995 sq.ft.
Carpet1,138.72 sq.ft.
Floor Plan
Unit 2
3 BHK
Super1,995 sq.ft.
Carpet1,138.72 sq.ft.
Floor Plan
Unit 3
3.5 BHK + WFH
Super2,310 sq.ft.
Carpet1,269.40 sq.ft.
Floor Plan
Unit 4
3.5 BHK + WFH
Super2,240 sq.ft.
Carpet1,281.35 sq.ft.
Floor Plan
Unit 5
4.5 BHK + WFH
Super2,835 sq.ft.
Carpet1,619.77 sq.ft.
Floor Plan

Pricing shared on request with registered enquirers · A work-station in every apartment · Bay-window seating · Unstoppable views from every home

MASTER PLAN

Thoughtfully Planned. Perfectly Connected.

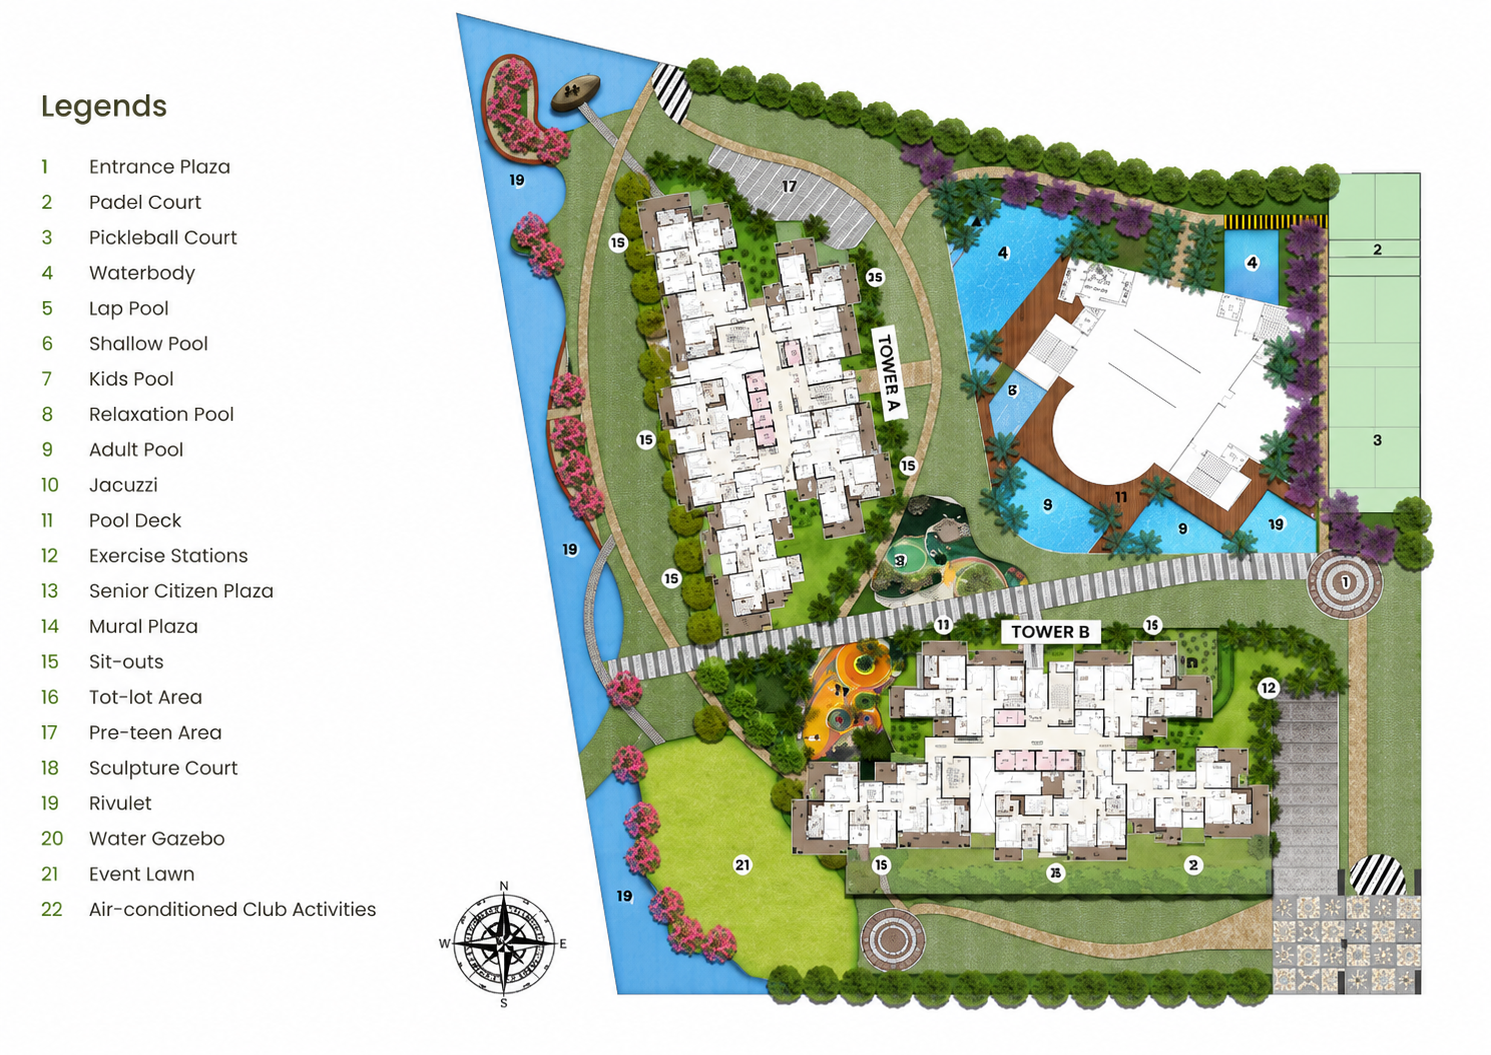
Every aspect of APEX Elyria has been thoughtfully planned to create a seamless living experience. From iconic twin towers and landscaped open spaces to premium lifestyle amenities, the master plan balances privacy, connectivity, and nature within a low-density residential environment.
Master Plan

22+ Curated Lifestyle Zones
Apex Èlyria master plan showing Tower A, Tower B, clubhouse, pools, rivulet and 22 landscaped zones
Explore a thoughtfully designed community featuring landscaped greens, water features, recreational spaces, a grand clubhouse, and dedicated zones that encourage wellness, leisure, and social interaction.

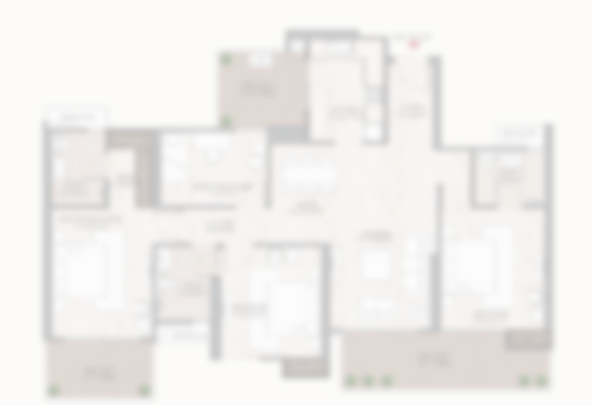
Typical Floor Plan

Only 5 Residences Per Floor
Designed for enhanced privacy and comfort, each floor accommodates just five premium residences served by dedicated high-speed lifts, ensuring greater exclusivity, smoother movement, and a peaceful living experience.

Detailed unit-wise floor plans are available upon request.
A Landmark of Harmonious Living

Curated experiences, infinite amenities.

Water & Wellness

  • Adult Pool, Lap Pool & Kids Pool
  • Shallow Pool, Relaxation Pool & Jacuzzi
  • Spa & Sauna
  • Open-air Gym
  • Yoga & Zumba Room
  • Elevated jogging trek at 7m
  • 125-metre jogging walk

Sport & Play

  • Pickleball, Lawn Tennis & Badminton
  • Basketball & Padel Court
  • Wall Climbing
  • Kids' Room & Tot-Lot
  • Pre-teen Area
  • Arcade & Games Room
  • Dog Area

The Elysian Club

  • 30,000+ sq.ft Clubhouse
  • Banquet Hall & Community Centre
  • Restaurant & Café
  • A.V. Room & Music Plaza
  • Senior Citizen Sitting
  • Guest Rooms
  • Card Play & Sculpture Court

Green by Design

  • Vertical gardens on the façade
  • Real trees on the building façade
  • Rivulet flowing through the community
  • Water Gazebo & Event Lawn
  • Lush greenery throughout
  • Triple-height arrival lobby
  • 10-metre stilt height

Everyday Ease

  • Zero vehicle movement on the surface
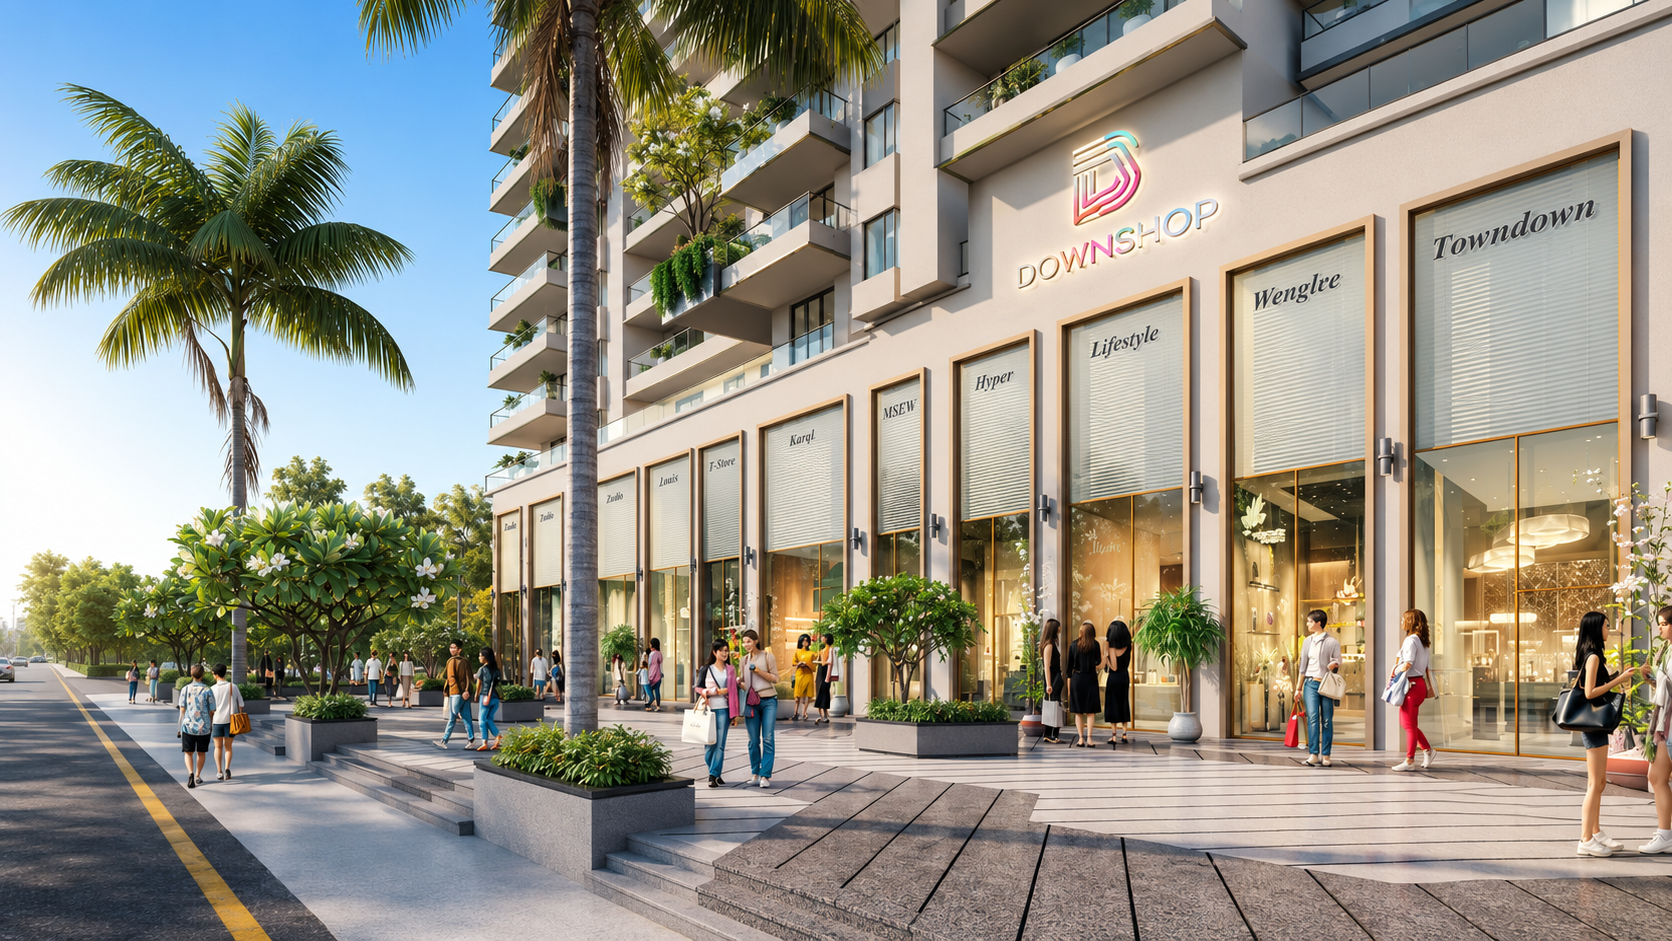
  • Conventional shops for daily needs
  • Five dedicated lifts per floor
  • Work-station in every apartment
  • Bay-window seating
  • Drop-off plaza
  • Unstoppable view from every home

Build & Safety

  • Earthquake-resistant RCC frame
  • Structure certified by IIT
  • Mitsubishi / Schindler / Otis lifts
  • UPVC & aluminium sliding windows
  • 24/7 CCTV & video door phone
  • Underground + overhead water tanks
  • Vitrified flooring; granite kitchen platform
THE SOCIAL HUB
ELYSIAN Club

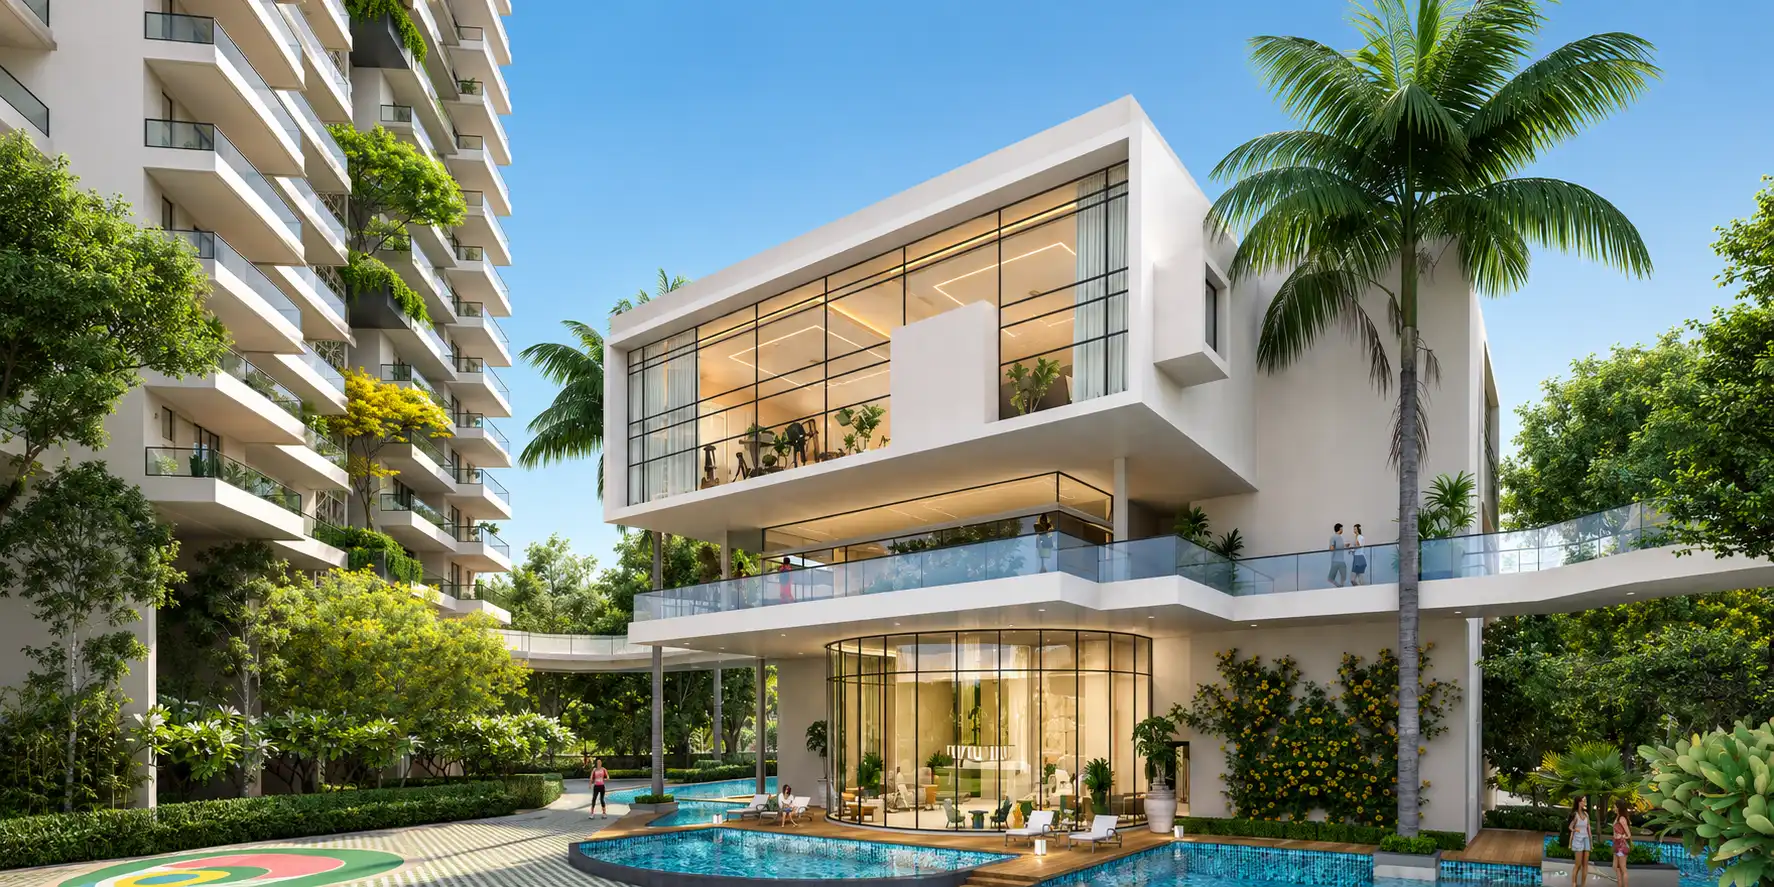
Discover a thoughtfully designed 30,000+ sq. ft. clubhouse that brings every aspect of modern living under one roof. From fitness and leisure to entertainment and relaxation, every space is crafted to enrich your lifestyle. Connected by an elevated club bridge and surrounded by lush landscapes and serene water features, the clubhouse becomes the vibrant heart of the Elyria community.

5
Swimming Pools
7m
Elevated Club Bridge
22+
Curated Lifestyle Zones

Rising beside NH-9, rooted in green.

Siddharth Vihar · Ghaziabad
Two 35-Storey Towers
The Position

At the centre, where the region stays in reach.

  • Noida Sector 62 / 63IT & commercial beltOpposite
  • Ghaziabad Metro StationRed Line connectivityNearby
  • Indirapuram & Vaishali HubsRetail & daily essentials~10 min
  • FNG Corridor & NH-9Faridabad–Noida–GhaziabadAt doorstep
  • Anand Vihar ISBT / RailwayInter-city transit~15 min
  • Delhi Border & Capital BeltNH-9 expressway access~20 min
ABOUT THE DEVELOPER

Building Trust. Creating Landmarks.

For over three decades, APEX Group has been shaping the skyline of the National Capital Region with thoughtfully planned residential and commercial developments. Driven by a commitment to quality, timely delivery, and customer satisfaction, the group has earned the trust of thousands of families by creating spaces that stand the test of time.

With APEX Elyria, the legacy continues—bringing together contemporary architecture, nature-inspired living, and exceptional craftsmanship to create a landmark address in Siddharth Vihar.

15M+
Sq.Ft Delivered
30+
Years Of Excellence
25+
Projects Delivered
10,000+
Happy Families
5,000+
Satisfied Investors
3
Ongoing Landmark Developments

Delivered at Siddharth Vihar & beyond:
Apex The Kremlin ·Apex Québec ·Apex D'rio · Apex Athena · Royal Castle · The Florus · Green Valley · Acacia Valley · Apex Alphabet

Request the Details

Floor plans, availability & pricing.

Shared confidentially with registered enquirers. Start a WhatsApp chat and our relationship desk will send the floor plans, price sheet and brochure right away.

  • Direct response from the Apex Group team
  • Authentic carpet-area data & transparent cost sheets
  • Priority site visits at your convenience
Prefer a callback?

Share your details and we'll reach you today with floor plans and the complete information.

By submitting you agree to be contacted about availability. Your details are not shared with third parties.
WhatsApp